
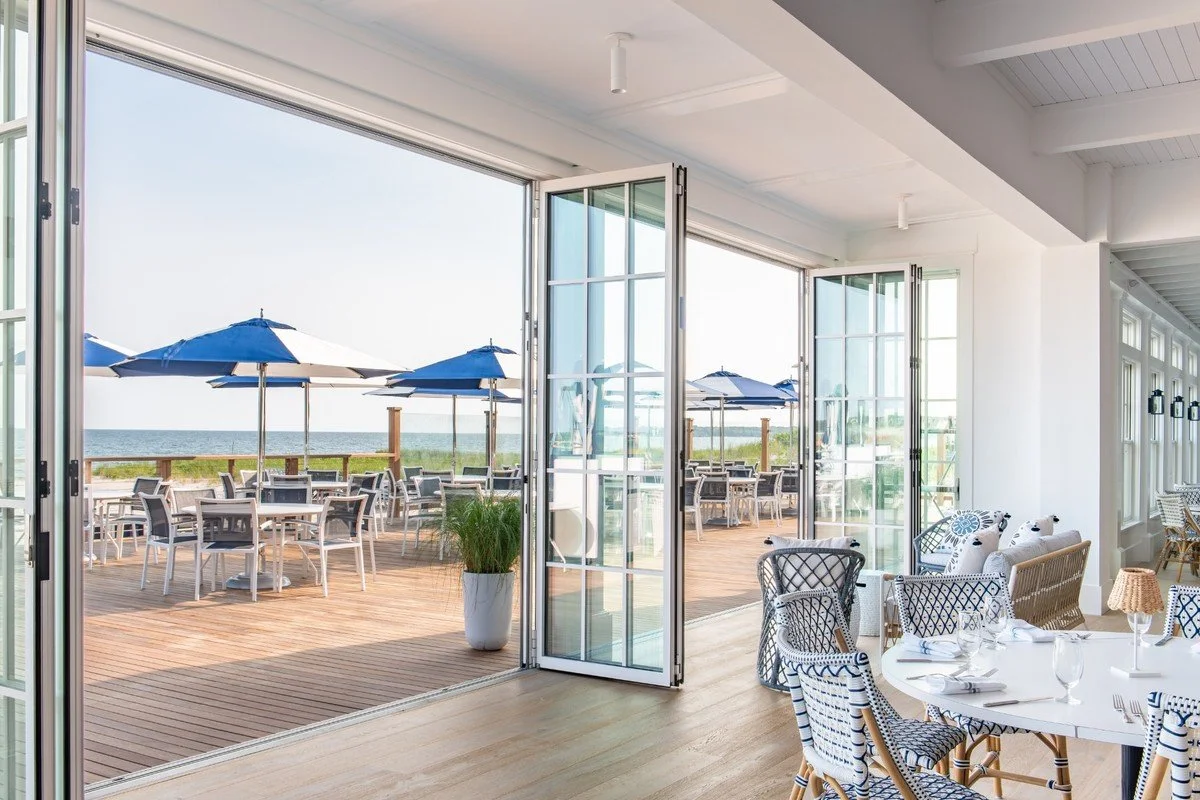
Spaces beyond the home.
Community, gathering, purpose.
While much of our work focuses on private homes, our team also partners with organizations and institutions to design and build spaces that serve a broader audience—places where architecture supports experience, tradition, and connection.
Lineal brings architecture, construction, and project leadership together from the beginning, creating a collaborative process shaped around each organization’s goals, resources, and future.
Designed around the way people come together.
Every organization has its own rhythms, priorities, and sense of place. Our work begins by understanding how a space is used today—and how it may need to serve people differently in the years ahead.
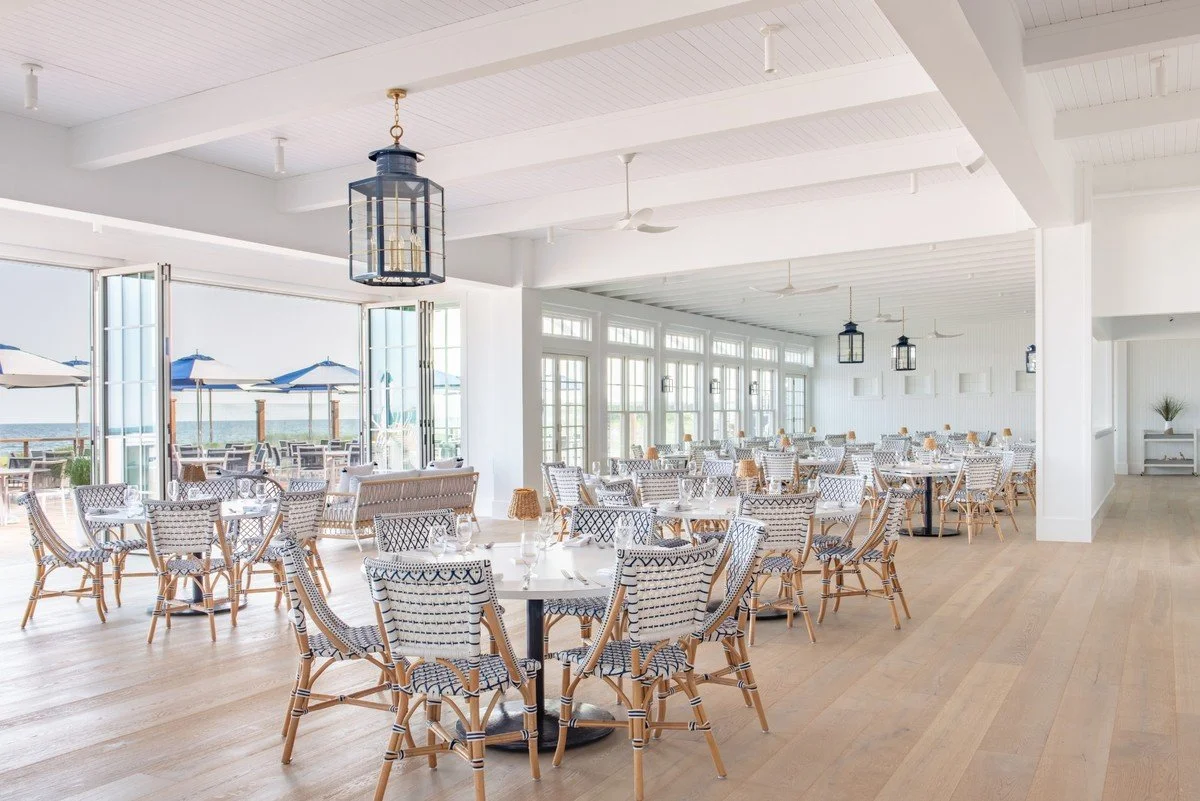
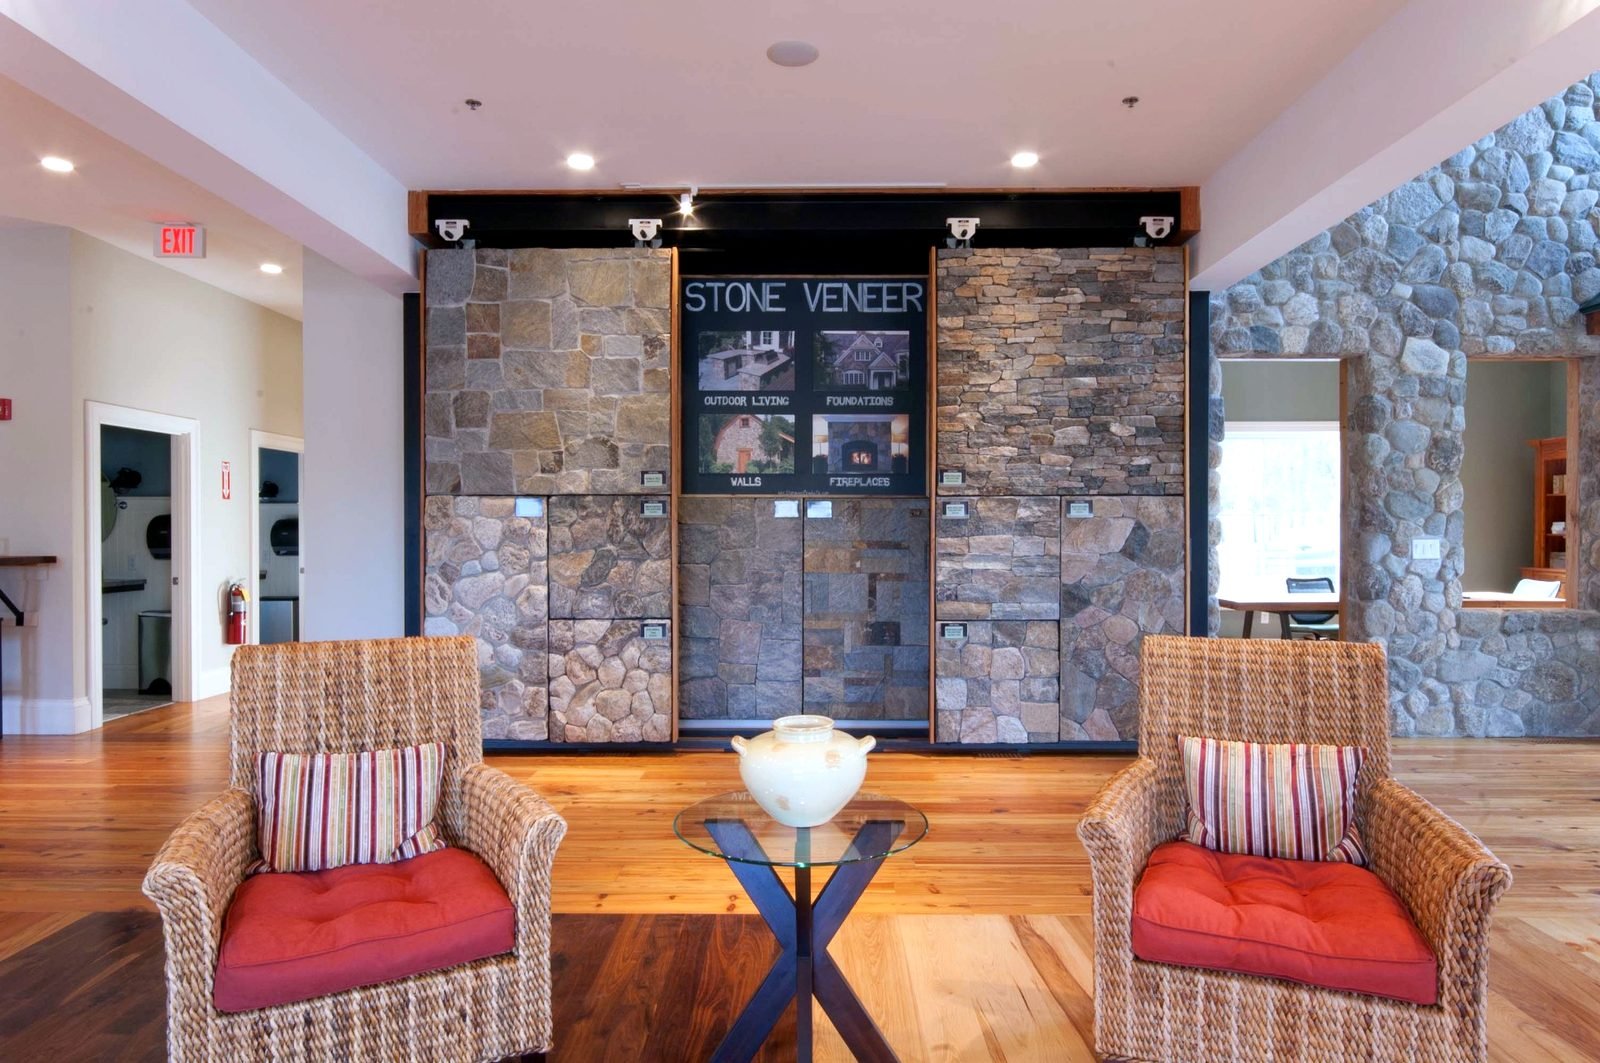
From private clubs and cultural institutions to working farms, showrooms, and gathering spaces, we approach each project with equal attention to experience and operation. We consider how people arrive, move, gather, work, celebrate, and connect, while addressing the practical demands of accessibility, durability, efficiency, and long-term stewardship.
Our integrated design-build process allows ideas to be evaluated with both creativity and constructability in mind. Whether transforming an existing building or creating something entirely new, we look for thoughtful opportunities to honor what matters, improve what no longer works, and prepare the space for what comes next.
Different purposes. One thoughtful process.
These projects reflect the range of spaces we are fortunate to help shape—each rooted in its own community, identity, and purpose.


Frequently Asked Questions
Questions are part of the process.
We’ve answered some of the questions we hear most often to help you better understand our approach and feel more confident about what comes next. Whether you have a fully defined project, an existing building with new possibilities, or simply the beginning of an idea, it is never too early to start a conversation.
Planning a project? Let’s talk about where you are—and where you hope to go.
-
Yes. In addition to custom homes, Lineal partners with organizations, institutions, private clubs, cultural spaces, farms, showrooms, and other businesses to design and build thoughtful non-residential environments. Each project is shaped around the organization’s purpose, daily operations, audience, and long-term goals.
-
Our non-residential work includes renovations, additions, adaptive reuse projects, gathering spaces, hospitality environments, cultural institutions, retail and showroom spaces, and buildings connected to working landscapes. We are especially well suited to projects that call for a high level of design, craftsmanship, collaboration, and attention to experience.
-
Yes. Lineal is an integrated architecture and construction firm, allowing design, budgeting, planning, and building considerations to inform one another from the beginning. This design-build approach creates a more collaborative process and helps ensure that creative ideas are developed with constructability, schedule, and investment in mind.
-
Yes. Many non-residential projects begin with an existing building that needs to function better, feel more cohesive, or support a new chapter. We assess the building’s character, condition, layout, accessibility, and operational needs, then identify opportunities to preserve what is meaningful while improving what no longer serves the organization.
-
We begin by understanding the traditions, experiences, and qualities that people already value. From there, we look closely at arrival, circulation, gathering, dining, accessibility, service, storage, and staff operations. The goal is not simply to update the appearance of a space, but to strengthen how it works, how it feels, and how it will serve its community over time.
-
Yes. When a full renovation cannot or should not happen all at once, we can help establish a long-term strategy and identify logical phases. This may include prioritizing urgent building needs, improving key public spaces first, planning for future additions, or coordinating work around seasonal operations and fundraising goals.
-
Accessibility, life safety, building codes, and permitting requirements are considered throughout the design process. We work to integrate these needs thoughtfully so that necessary improvements feel like part of the architecture rather than an afterthought.
-
Yes, and we like to think of this as our specialty! We understand that existing buildings often carry history, identity, and emotional significance. Our approach is to study what should be protected, restored, adapted, or reinterpreted, balancing respect for the original architecture with the practical needs of contemporary use.
-
Budget is treated as an active part of the design process. Because our architecture and construction teams work together, we can evaluate materials, scope, phasing, and construction approaches as ideas develop. This allows organizations to make informed decisions while protecting the elements that matter most to the project.
-
Lineal is based on Cape Cod and in Duxbury. We work throughout the Cape, coastal Massachusetts, and surrounding New England communities. Project location, scope, and scheduling are considered when determining the right fit.
-
It is helpful to begin the conversation early—even before every decision has been made. Lineal can help organizations evaluate an existing property, clarify project priorities, explore renovation or new-construction options, establish a realistic process, and identify the information needed to move forward.